
Apply For A Design Discovery Meeting
Complete the short questionnaire — it takes less than 2 minutes — and we will come to your Design Discovery Meeting with clarity. Award-winning architects. 40+ five-star reviews. Real homes, designed to be beautiful, buildable, and within your budget.




Nine questions. Two minutes. One clear conversation.
Nine questions. Two minutes.
One clear conversation.
Who We Are
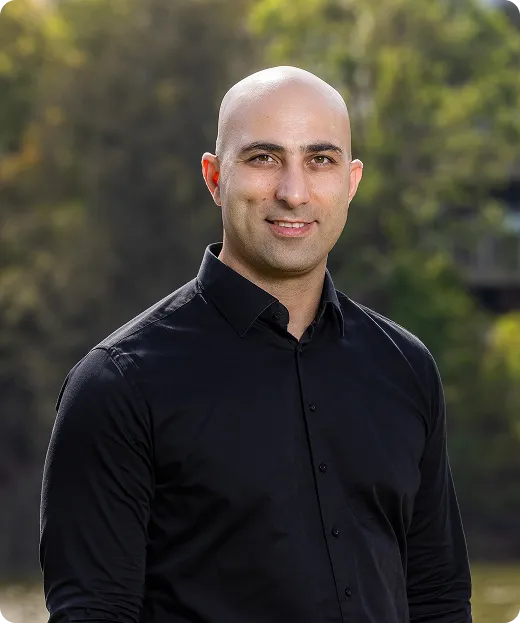
Sami Design Architects is a boutique Sydney-based studio of award-winning architects and registered design practitioners - with 40+ five-star reviews and a proven track record across luxury residential, commercial and multi-residential projects.
Led by Sam Gohari (NSW Registered Architect #12103, QLD Registered Architect #6522, Design Practitioner DEP00003218), the team is a genuine one-stop shop: Feasibility Studies, Design, DA & CDC Approvals, Construction Documentation, Contractor Selection, and full Project Management - all under one roof.
We don't just design beautiful homes. We design homes that are real, buildable, and within your budget. Our 9 Steps Dream Home Design Process™ gives you complete clarity and confidence from the very first conversation to the day you receive your keys.
That process starts with your Design Discovery Meeting
Services covered under one roof


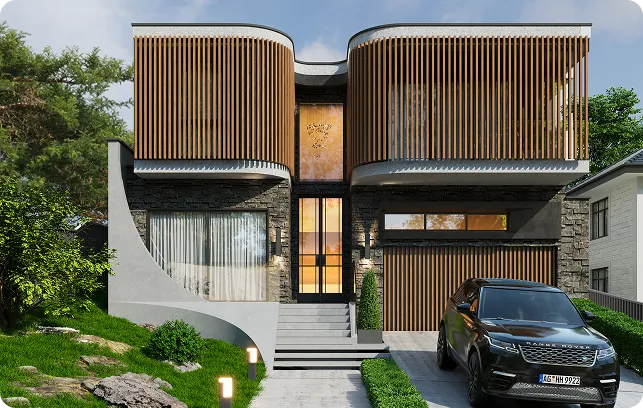
Luxury Residential Architecture
Luxury is defined by the quality of space, light, and a seamless connection to nature rather than ornament or excess.
At Sami Design, we create refined homes where passive design, spatial flow, and human experience come together effortlessly. Guided by Passive House principles, sustainable materials, and biophilic design, we shape environments that enhance wellbeing and create a lasting connection between people and place.
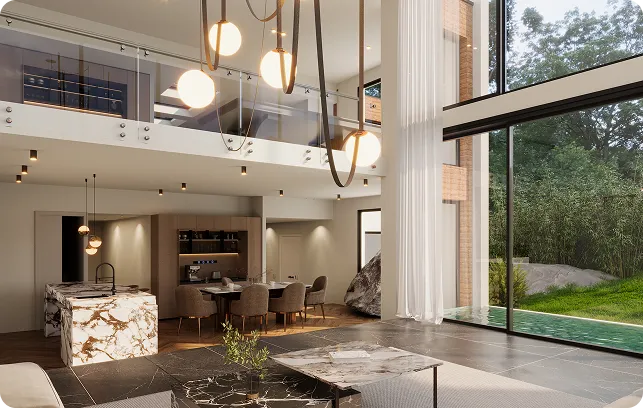
Duplex & Development Projects
Medium-density housing demands precision — balancing efficiency, liveability, and a strong connection to its surroundings.
Our approach combines intelligent spatial planning with careful consideration of access, privacy, orientation, and streetscape relationships. Through close collaboration with consultants, we deliver well-resolved projects that maximise both design quality and development value.
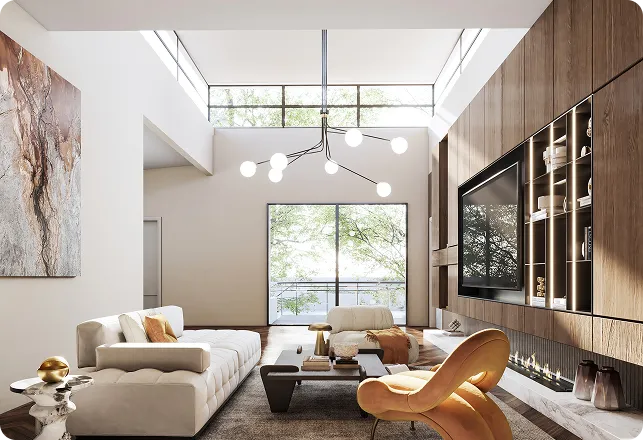
Residential apartment design
High-density design is where complexity meets opportunity. Beyond technical compliance, the challenge is to create a single, cohesive solution that resolves multiple demands — light, views, accessibility, fire safety, waterproofing, and urban integration.
We work closely with leading ESD and energy consultants to deliver buildings that are not only efficient and compliant, but uplifting, liveable, and responsive to their environment — contributing more to the city than they take
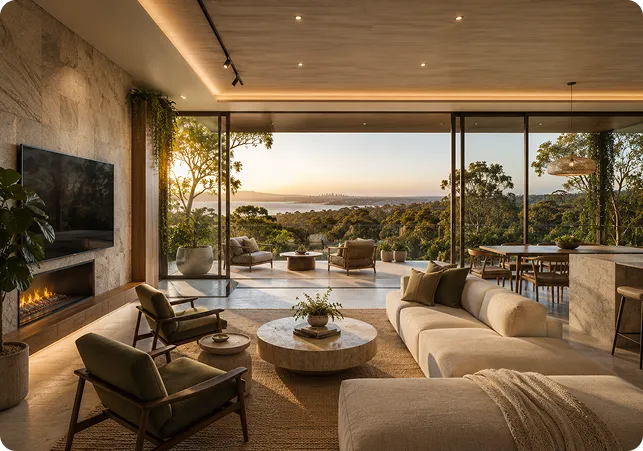
High-End Renovations & Transformations
Renovations require insight, experience, and the ability to uncover hidden challenges before they arise. With a strong background in construction and on-site delivery, we approach each project with a deep understanding of how buildings work.
This allows us to provide clear, strategic advice and deliver transformations that unlock the full potential of a space creating homes that feel renewed, vibrant, and aligned with modern living.

Our 9 Steps
Dream Home Design Process™


The Dream Consultation
Every extraordinary project begins with understanding the people behind it. This stage is focused on getting to know you, your lifestyle, aspirations, values, business needs, and the emotional experience you want your future space to create. We listen carefully to understand your project goals, the way you live and work, gather, collaborate, relax, entertain, and imagine the future. During this stage, we also give your project a unique name and identity, transforming it from a simple idea into a meaningful architectural journey with its own character, vision, and story.
Needs and Options Review
Every site carries its own opportunities, constraints, and untold potential. During this stage, we carefully analyse the site conditions, planning controls, zoning, orientation, access, slope, surrounding context, environmental factors, and council requirements that may influence the project. Through strategic review and SWOT analysis, we identify the site’s strengths, weaknesses, opportunities, and potential challenges while exploring different planning and design pathways.
At the completion of this stage, you will receive a comprehensive written report outlining our findings, recommendations, opportunities, constraints, and strategic direction, creating a strong foundation for the Concept Design stage of the project.
Concept Design Workshop
This is where ideas begin to transform into architecture. Through sketches, diagrams, inspiration boards, material palettes, and collaborative discussions, we establish the design framework and architectural direction of the project. During this stage, we continue refining the design together with you, carefully reviewing functionality, flow, atmosphere, light, aesthetics, and user experience until you are 110% happy with the outcome.
Once the concept design is fully resolved and approved, the plans are frozen and become the foundation for the next stage, where the project is developed further in collaboration with our tier-one consultants and enhanced with deeper architectural, technical, and construction detail
Collaborative Design Development
The approved concept is refined into a coordinated architectural design through ongoing collaboration between client, architect, consultants, and specialists. During this stage, the project evolves through detailed planning, spatial refinement, material selection, functionality reviews, consultant coordination, and technical integration. We carefully balance aesthetics, budget, buildability, sustainability, and user experience to ensure every element contributes to a timeless and well-resolved outcome.
Sustainability Review
Beautiful architecture should also perform beautifully. In this stage, we carefully review the project through the lens of sustainability, wellness, efficiency, and long-term liveability. We assess orientation, thermal performance, natural ventilation, glazing, shading, insulation, energy systems, and environmentally responsible materials to create healthier, more comfortable, and future-focused spaces.
We also explore opportunities for integrating new technologies, smart home systems, non-toxic and low-VOC materials, energy-efficient solutions, and biophilic design principles that strengthen the connection between people, nature, wellbeing, and everyday living.
Navigating Planning Approvals
We guide the project through the complex planning and approval process with precision and care. Our team prepares and coordinates the documentation required for Development Applications, Complying Development Certificates, consultant coordination, and authority submissions. Throughout this stage, we actively liaise with councils, certifiers, consultants, and stakeholders to help minimise delays, resolve challenges efficiently, and protect the integrity of the architectural vision.
Construction Detailing
This is where architecture meets precision. We prepare the detailed technical drawings, specifications, schedules, and consultant coordination required for construction and Construction Certificate approval. Every junction, material transition, and construction detail is carefully resolved to ensure the project can be built efficiently while maintaining the design intent, quality, functionality, and overall architectural integrity envisioned from the beginning.
Contractor Selection
A great design deserves the right team to bring it to life. During this stage, we assist in selecting builders and contractors through a formal and fair tender process, ensuring the project is priced, assessed, and compared accurately and transparently. We prepare and coordinate the tender documentation, including the Bill of Quantities, detailed drawings, specifications, and consultant information required for pricing and construction review.
We help evaluate quotations, clarify scope, review buildability, and guide the selection process to ensure the chosen contractor aligns with the quality, vision, budget, and complexity of the project.
Bringing Dreams to Life
A great design deserves the right team to bring it to life. During this stage, we assist in selecting builders and contractors through a formal and fair tender process, ensuring the project is priced, assessed, and compared accurately and transparently. We prepare and coordinate the tender documentation, including the Bill of Quantities, detailed drawings, specifications, and consultant information required for pricing and construction review.
We help evaluate quotations, clarify scope, review buildability, and guide the selection process to ensure the chosen contractor aligns with the quality, vision, budget, and complexity of the project.
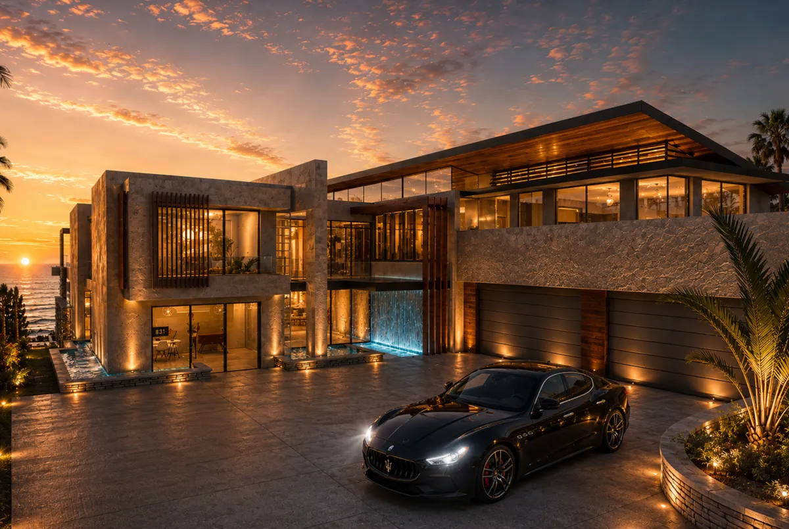
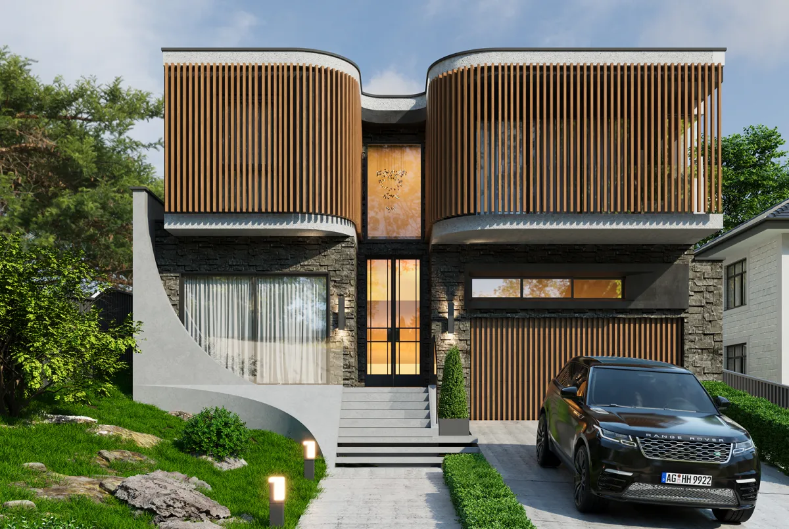
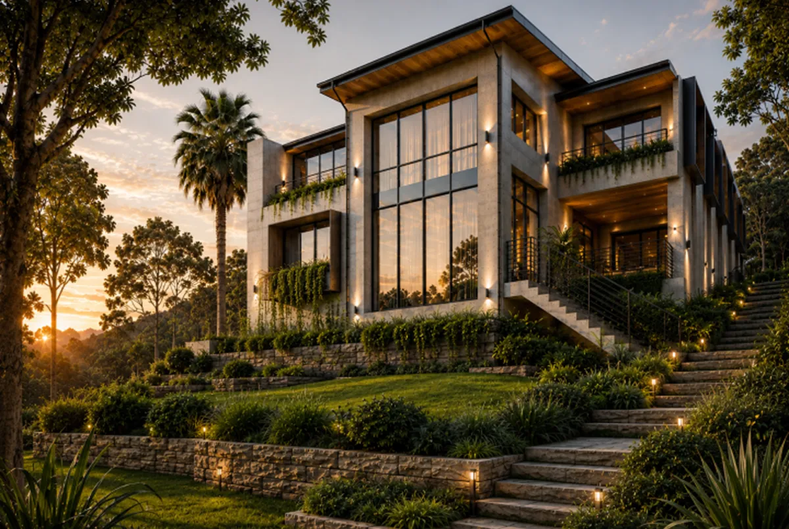
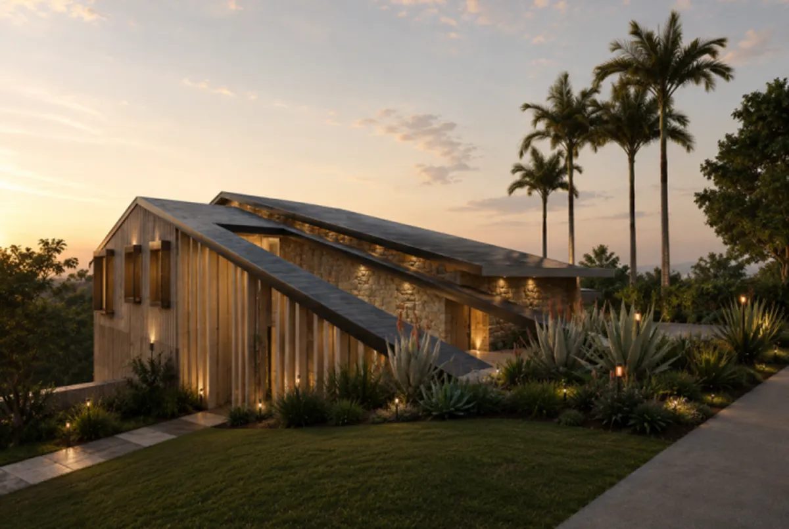
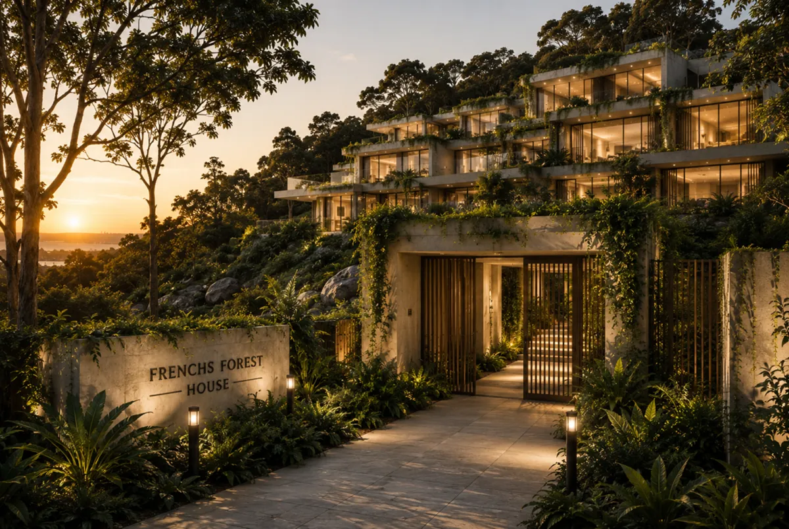
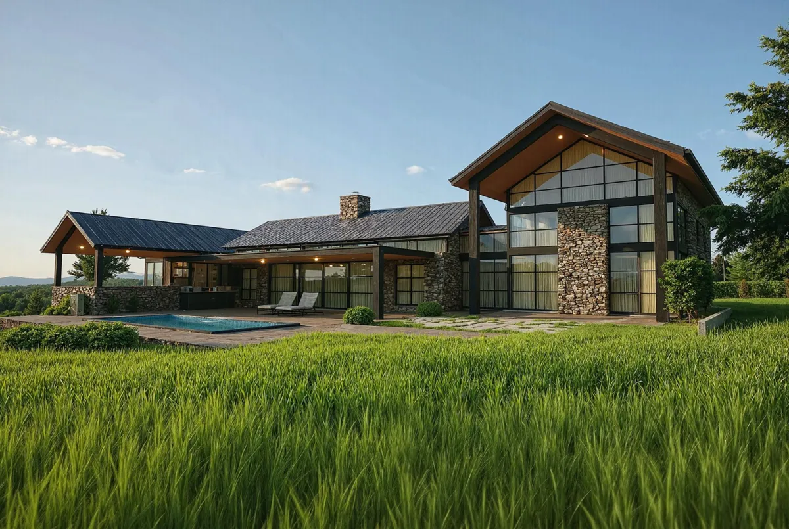
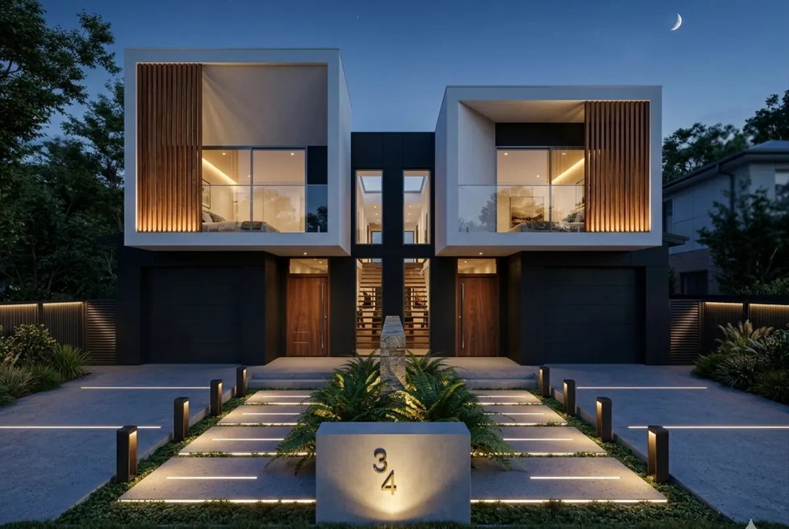
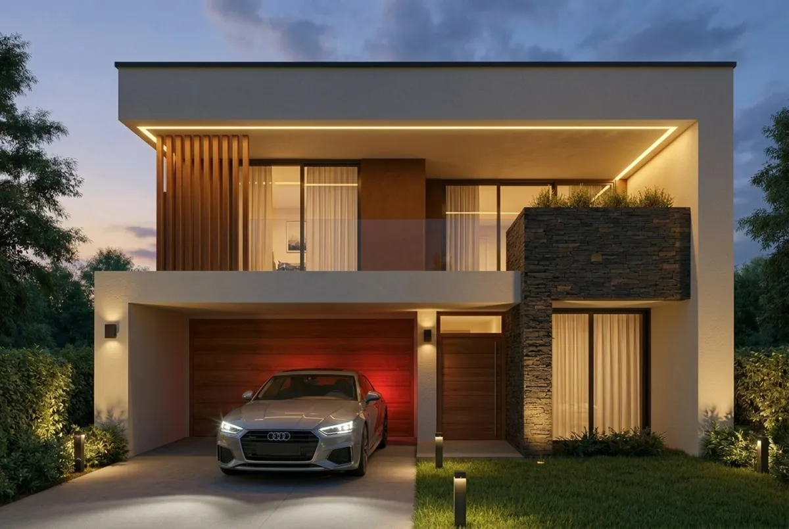
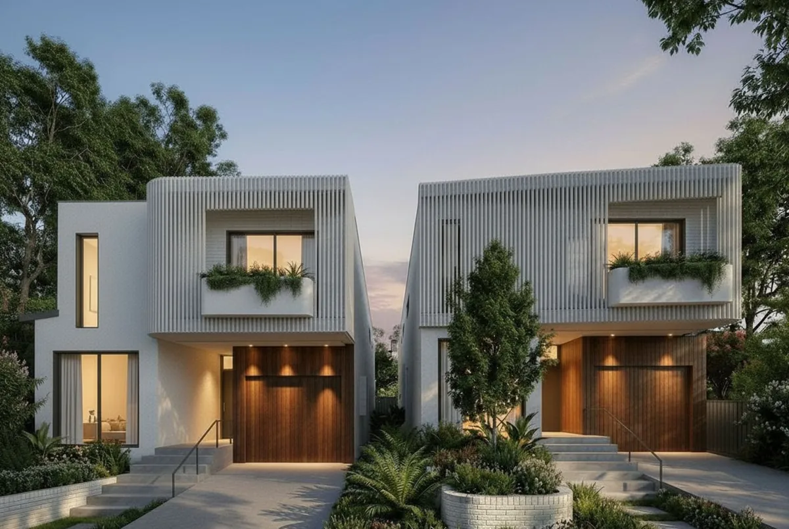
Our Latest Projects
Testimonials

Kevin

My experience working with Sam Gohari has been nothing short of excellent. His professional approach and keen attention to detail are exceptional. Sam proactively looked out for my best interests, kept me informed throughout the DA process, and I have full confidence in his judgment. Thank you to the entire team for your hard work and genuine service!
Dominic
We had a fantastic experience with Sami Design! They helped us create a custom build design and successfully navigate approvals for our challenging sloping block in the Upper North Shore. Incredibly professional, patient, and genuinely passionate throughout the entire process. Highly recommend Sami Design to anyone looking for a team that goes above and beyond.
Sandra
Working with Sam has been an absolute pleasure. Sam is a genuine, professional, and reliable person — truly a man of his word. His entire team reflects the same integrity and attention to detail, making the design process smooth and enjoyable from start to finish. Sami Design will be my first choice for all future architectural work.
Ready to see what's genuinely possible on your site?
Ready to see what's genuinely possible on your site?
© 2026 SAMI DESIGN ARCHITECTS. All rights reserved.